
BEDS4
BATHS2 full
SQUARE FEET2,302
MLS#294986
STATUSActive
PROPERTY TYPEResidential - Single Family
SUBDIVISIONGrovenburg Farms
Property Description
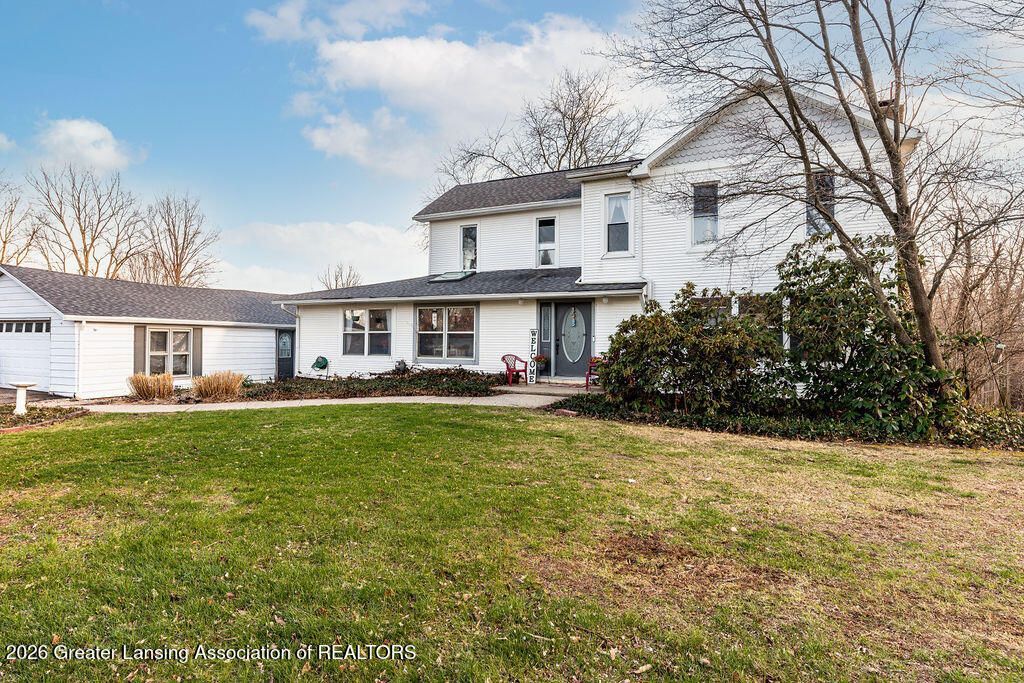
Old World meets Farmhouse meets Modern Charm! This homestead has it all! Step in to a raised dining room with beautiful wood floors, crown molding and regal vibes! The oversized living room has great natural light and a wood burning stove. Kitchen offers plenty of cabinet and counter space and many built-in features. The Den is a great playroom or additional entertaining space. The recently updated mudroom creates space to store coats and boots. Laundry and storage immediately off the mudroom. Up the spiral staircase, is a full bath with jetted tub, Large primary bedroom and two additional large bedrooms. Take notice of the many special features! Roof and furnace are less than 10 yrs. Furniture can stay if buyer would like.
Property Features
Property Type: Residential - Single Family
Cooling: Central Air
Fireplaces: 1
Fuel Type: Gas
Garage: 3
Heating: Forced Air, Natural Gas
Lot Size: 0.70 Acres
Roof Type: Shingle
Stories: 2.0
Taxes: $4,955
Year Built: 1900
Feature Descriptions
Appliances: Dishwasher, Disposal, Double Oven, Dryer, Electric Cooktop, Gas Water Heater, Induction Cooktop, Plumbed For Ice Maker, Range Hood, Vented Exhaust Fan, Washer
Days on Site: 47
Exterior: Vinyl Siding
Exterior Amenities: Playground, Private Yard, Rain Gutters
Fireplace: Living Room, Wood Burning Stove
Flooring: Combination
Interior Amenities: Bidet, Built-in Features, Ceiling Fan(s), Crown Molding, Eat-in Kitchen, High Ceilings, Natural Woodwork, Pantry, Recessed Lighting, Storage, Walk-In Closet(s)
Laundry: Gas Dryer Hookup, Main Level
Lot: Back Yard, Garden, Private
Lot Dimensions: 156.59 x 196.12
Parcel #: 33-25-05-17-101-005
Parking: Detached, Garage, Overhead Storage, Storage
Patio/Porch: Deck
Security: yes
Security Features: Security System Leased
Sewer: Public Sewer
SQFT Total: 3762
Water: Public
Listed By / Shown By
Listed By
Agency Name: Oasis Realty
Shown By
Agent Name: Kyli Kirkendall
Agent Phone: (419) 609-8933
Agency Title: Key Realty

Estimate Your Payment
Estimated Payment
$ 2,119.68 per month $1,622.18 Principal & Interest $412.92 Property Tax $84.58 Homeowner's Insurance
5961 Horstmeyer Road | MLS# 294986
This single family home located at 5961 Horstmeyer Road, Lansing, MI 48911 is currently listed for sale with an asking price of $290,000. This property was built in 1900 and has 4 bedrooms and 2 full baths with 2302 sq. ft. Horstmeyer Road is located in the Grovenburg Farms subdivision. Search Grovenburg Farms real estate on kylikirkendall.ikeyrealty.com today.